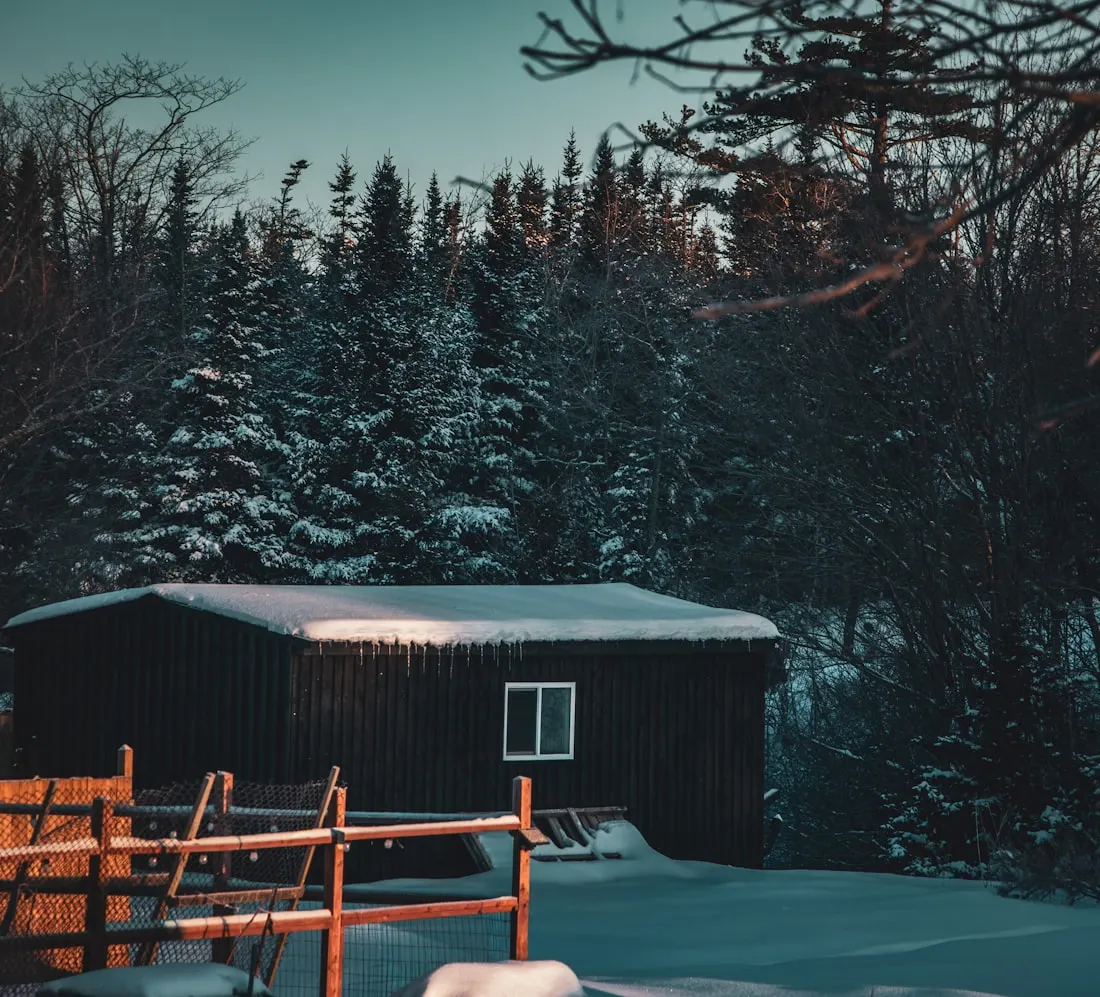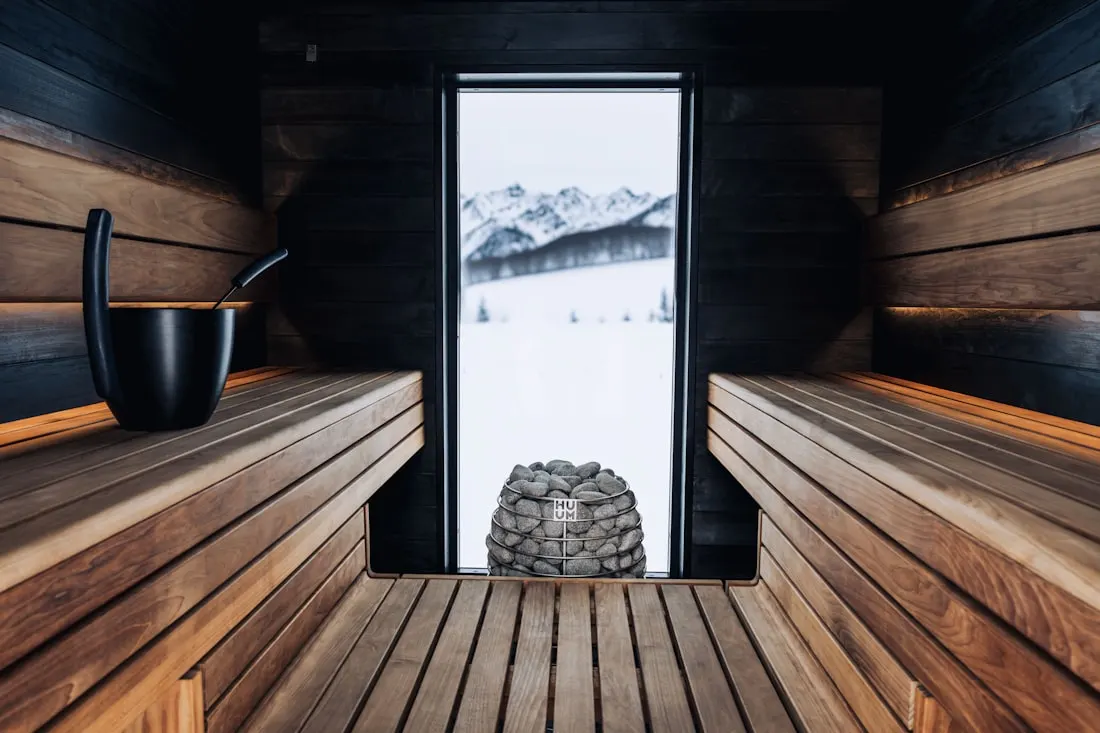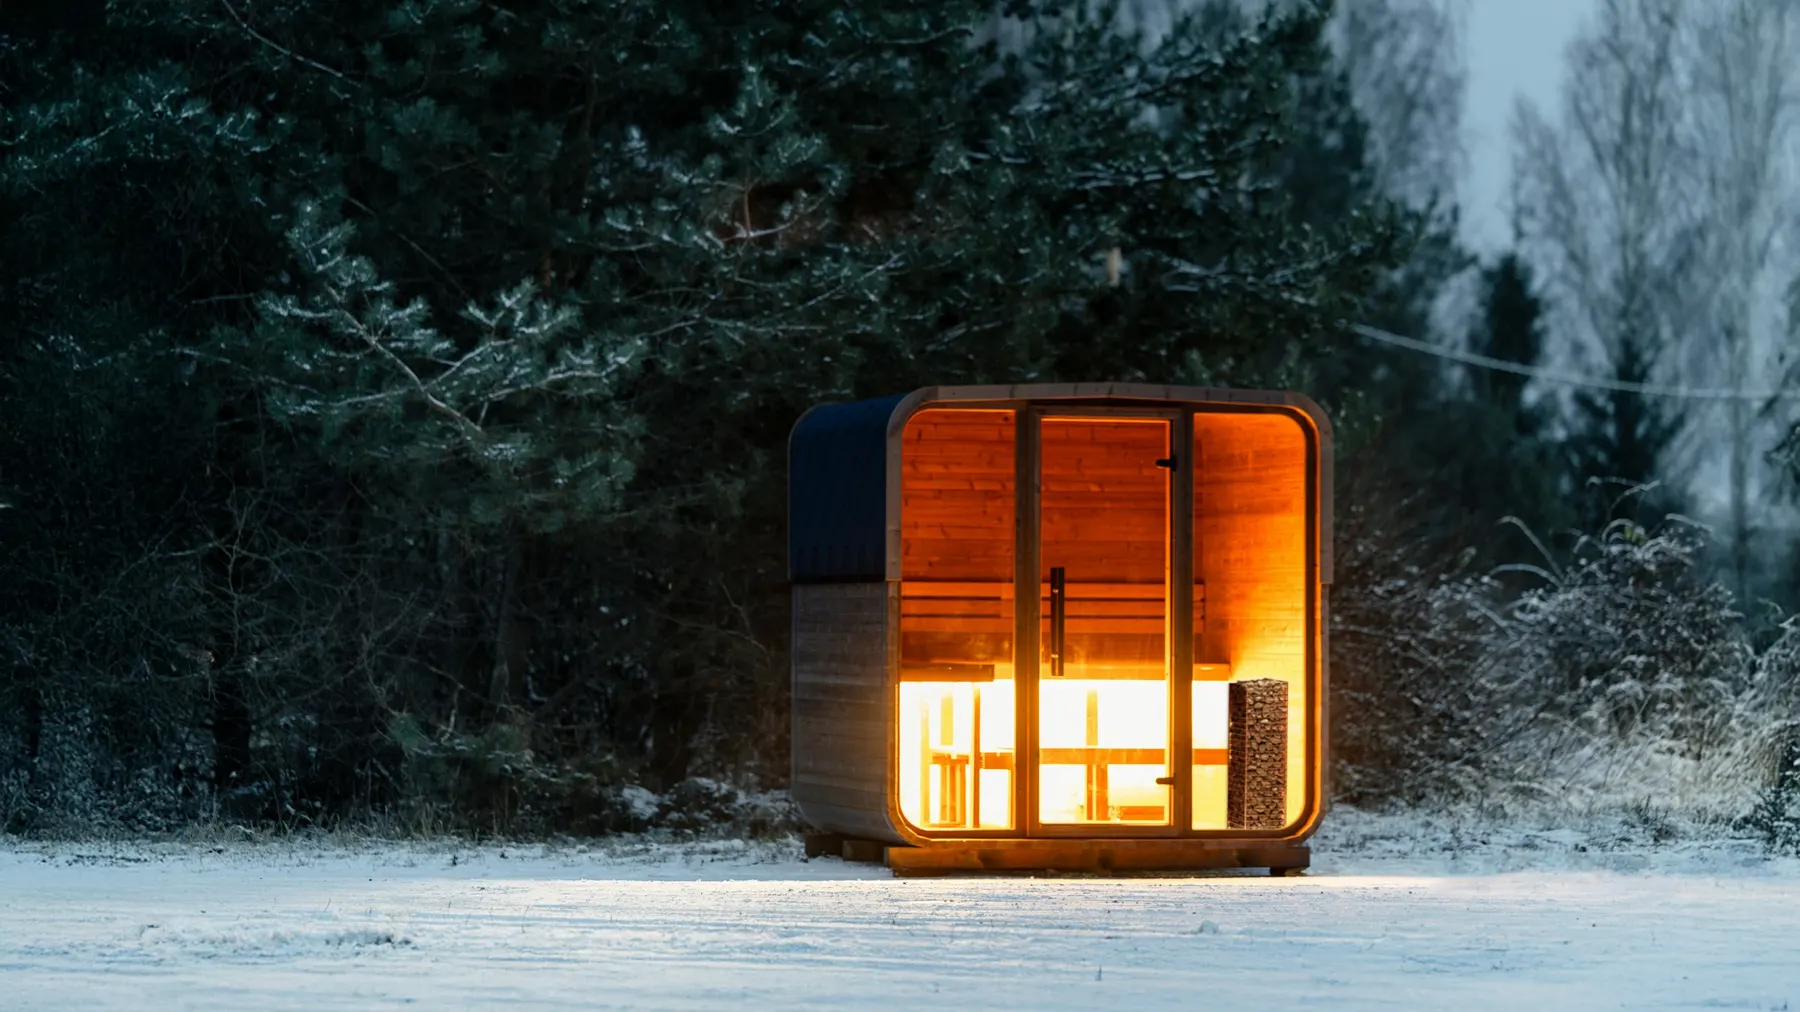
A cabin sauna is a rectangular, stud-framed outdoor sauna. Because the walls have a cavity, it takes full insulation and a vapour barrier — so it heats efficiently, holds heat well and resists condensation better than a barrel. It's the most winter-capable and most flexible format, at the cost of more build work and usually a higher price.
If a barrel sauna is the format people picture first, a cabin sauna is the one they end up wanting once they’ve spent a winter using one. It looks like a small building because it is one — a rectangular, stud-framed structure with insulated walls, a proper roof and a door and windows you can seal. That construction is exactly what makes it the strongest all-round choice for the Canadian climate.
What a cabin sauna is
A cabin sauna is an outdoor sauna built like a miniature timber-framed building: a floor platform, stud walls, a framed and insulated ceiling, and a pitched or sloped roof. The interior is lined with sauna-grade wood over insulation and a vapour barrier; the exterior gets weather-resistant cladding. Because it’s framed, you have a cavity in every wall and in the ceiling — and that cavity is the whole advantage.
Rectangular geometry also makes the layout flexible. You can add a changing porch, a larger window, two tiers of benches, or a separate hot room and cool-down area, in a way a fixed-diameter barrel simply can’t.
Why it wins in the cold
Three things set a cabin sauna apart in winter:
- Full insulation. Mineral wool in the wall and ceiling cavities slows heat loss dramatically, so the sauna reaches temperature sooner and holds it longer.
- A real vapour barrier. A foil vapour barrier on the warm side of the insulation keeps humid interior air from driving moisture into the structure — the key to avoiding condensation, rot and mould.
- Sealable openings. Framed walls let you fit a well-gasketed insulated door and double-glazed windows, cutting the drafts and cold bridges that plague lighter builds.
The payoff is lower running cost and a more even, comfortable heat, night after night, through the worst of the season.
Building the envelope
The envelope is where a cabin sauna is made or lost. Working from inside out, a typical cold-climate wall is: interior wood cladding, a ventilated air gap, a foil vapour barrier with sealed seams, mineral-wool insulation between the studs, exterior sheathing, a weather-resistant membrane, and cladding over a rain-screen gap. The ceiling follows the same logic and usually carries the most insulation, because heat rises and the ceiling sees the highest temperatures.
Sealing is as important as the materials. Taped vapour-barrier seams, careful detailing around the heater’s wall pass-through and the door frame, and an unbroken insulation layer all matter more than any single product choice. For the specifics, see our guides to outdoor sauna insulation and cold-climate construction.
Layout, benches and ceiling height
Because a cabin is rectangular, you can lay out benches properly: an upper tier at the height where you’ll actually sit in the heat, a lower tier for feet and for cooler bathing, and enough length to lie down if the size allows. Keep the ceiling relatively low — around 2.1 m is common — so the hot zone sits over the benches rather than wasting energy heating a tall void.
Plan the door to swing outward and away from the heater, and place any window with heat loss and heater sizing in mind: glass loses more heat than an insulated wall, and a large window means a larger heater.
Roof and snow
In snow country the roof does real work. It needs to carry the local snow load, shed snow rather than pond it, and protect the walls with generous overhangs. Insulate and vapour-seal the ceiling thoroughly. Metal roofing sheds snow readily; whatever the covering, detail the flashing and any chimney penetration carefully, because that’s a common leak point.
Heaters
A well-insulated cabin sauna is efficient to heat, which widens your heater options. Electric heaters suit cabins on grid power and are easy to control; wood-burning heaters give the traditional experience and work off-grid but need a certified chimney and clearances. Size the heater to the room volume, then adjust for glass, any masonry and the cold climate — our guide on how to size a heater walks through it, and electric vs wood compares the two.
Pros and cons
Advantages
- Takes full insulation and vapour control
- Best heat retention and lowest running cost
- Flexible layout, benches and glazing
- Lower condensation risk when built right
- Suits year-round Canadian use
Limitations
- More materials and build time than a kit barrel
- Usually a higher total cost
- Needs careful envelope detailing to perform
- Requires a proper foundation and roof design
Common mistakes
- Insulating without a vapour barrier. Insulation alone lets humid air soak the structure; the foil barrier and sealed seams are essential.
- A tall ceiling. Heating a large void above the benches wastes energy and slows warm-up.
- Under-detailing the door and heater pass-through. These are the biggest air-leak and cold-bridge points.
- Skimping on roof overhangs. Short overhangs let water run down the cladding and shorten its life.
- Sizing the heater for the floor area, not the volume — and forgetting the glass. Both lead to an underpowered heater in winter.
Cost in Canada
A cabin sauna spans a wide price range. A capable DIY builder working with standard framing and a mid-range heater can keep costs moderate; a finished custom cabin with premium interior wood, large glazing and a high-end heater climbs well into five figures. The foundation, heater choice, glazing area, interior wood and site access move the total most. As always, treat figures as approximate ranges rather than quotes, and see our cost guidance for the factors involved.
Alternatives
If you want the lowest cost and fastest heat-up and can accept weaker winter efficiency, look at a barrel sauna. If you like the cabin approach but want to keep it simple and cheap, a shed-style sauna uses the same framing logic in a plainer form. And to weigh the two most popular formats directly, read barrel vs cabin sauna.
Frequently asked questions
Is a cabin sauna better than a barrel sauna for winter?
For the coldest climates and lowest running cost, usually yes. A framed cabin takes full insulation and vapour control, so it holds heat better and resists condensation. A barrel is simpler and cheaper and heats fast, but loses heat quicker. The right pick depends on budget, effort and how hard your winters are.
Do you need to insulate a cabin sauna?
For year-round Canadian use, yes. Insulation in the wall and ceiling cavities, plus a foil vapour barrier on the warm side, is what makes a cabin sauna efficient and keeps moisture out of the structure. Skipping it wastes energy and invites condensation.
What size should a cabin sauna be?
Size it around bench space and bathers. A two-to-three person sauna is often about 2 x 2 m internally; a family size runs larger. Keep the ceiling relatively low (commonly around 2.1 m) so you're not heating dead air above the stones and benches.
Can you build a cabin sauna yourself?
Yes — a cabin sauna suits competent DIY builders because it uses conventional framing. The structure, insulation and cladding are within reach of many; the heater's electrical connection or a wood stove's chimney and clearances should be done to code, with electrical work by a licensed electrician.
How much does a cabin sauna cost in Canada?
Widely variable. A DIY framed build can be relatively affordable, while a finished custom cabin with premium wood, glazing and a quality heater runs well into five figures. Foundation, heater, glazing and site access move the number most. Treat any figure as an approximate range.
What roof is best for a cabin sauna in snow country?
A sloped roof that sheds snow, with enough structure for local snow load, generous overhangs to protect the walls, and insulation in the ceiling. Metal roofing sheds snow well; whatever the covering, insulate and vapour-seal the ceiling because that's where the most heat is lost.