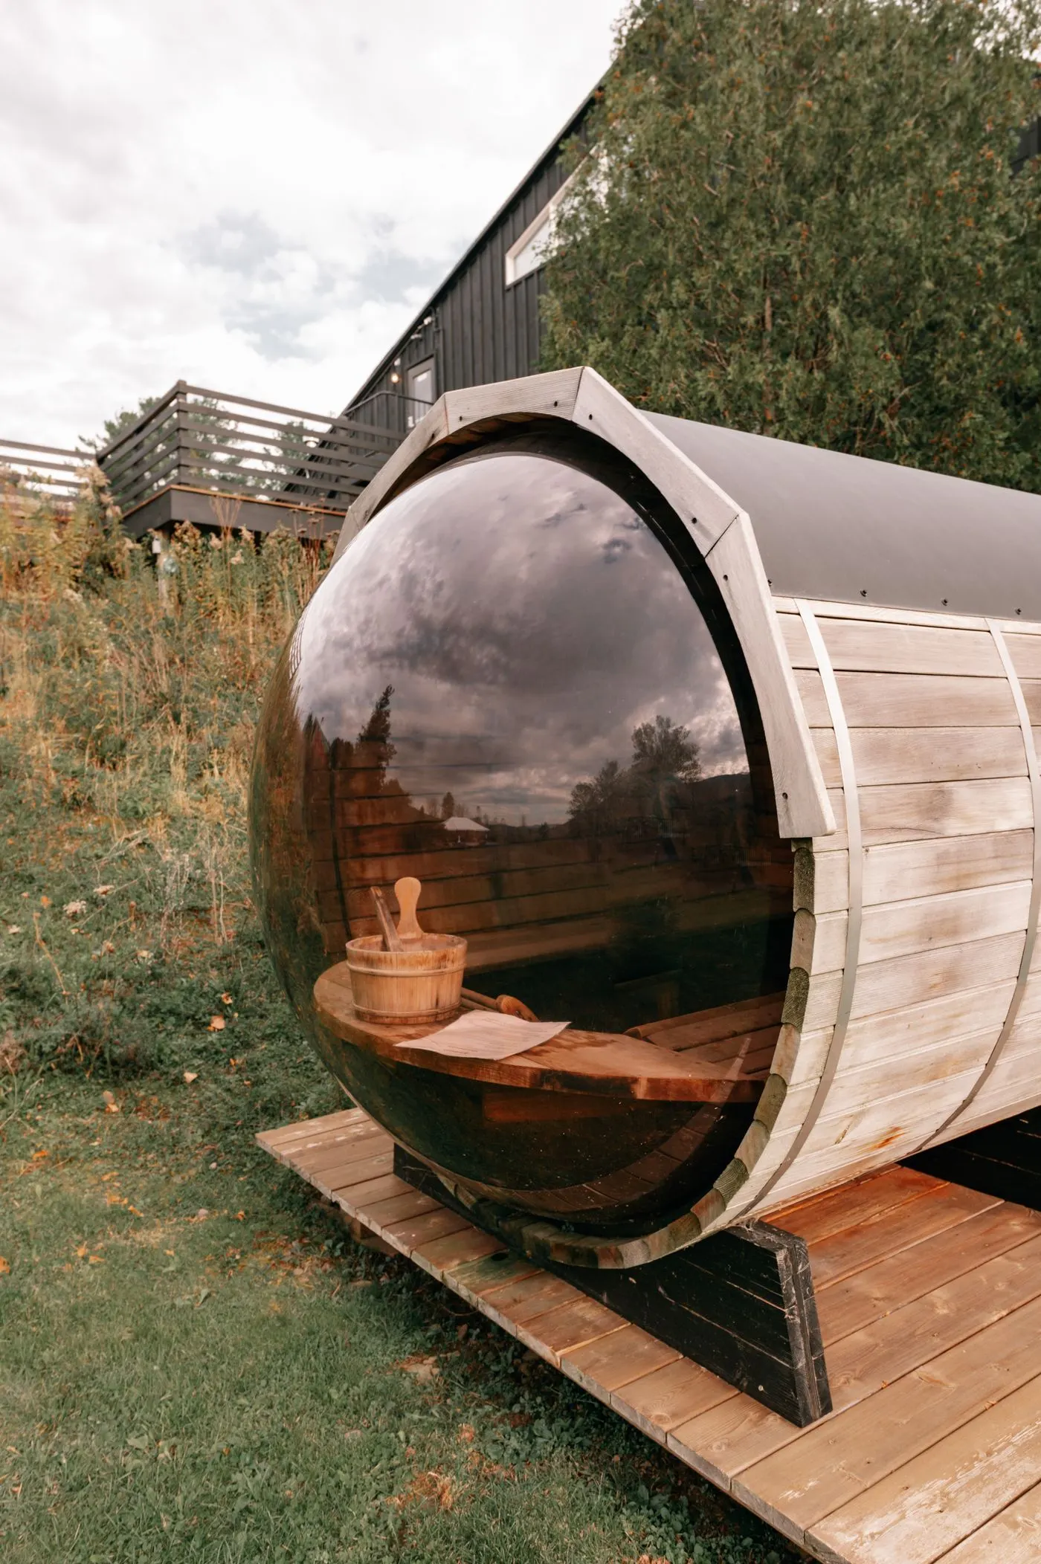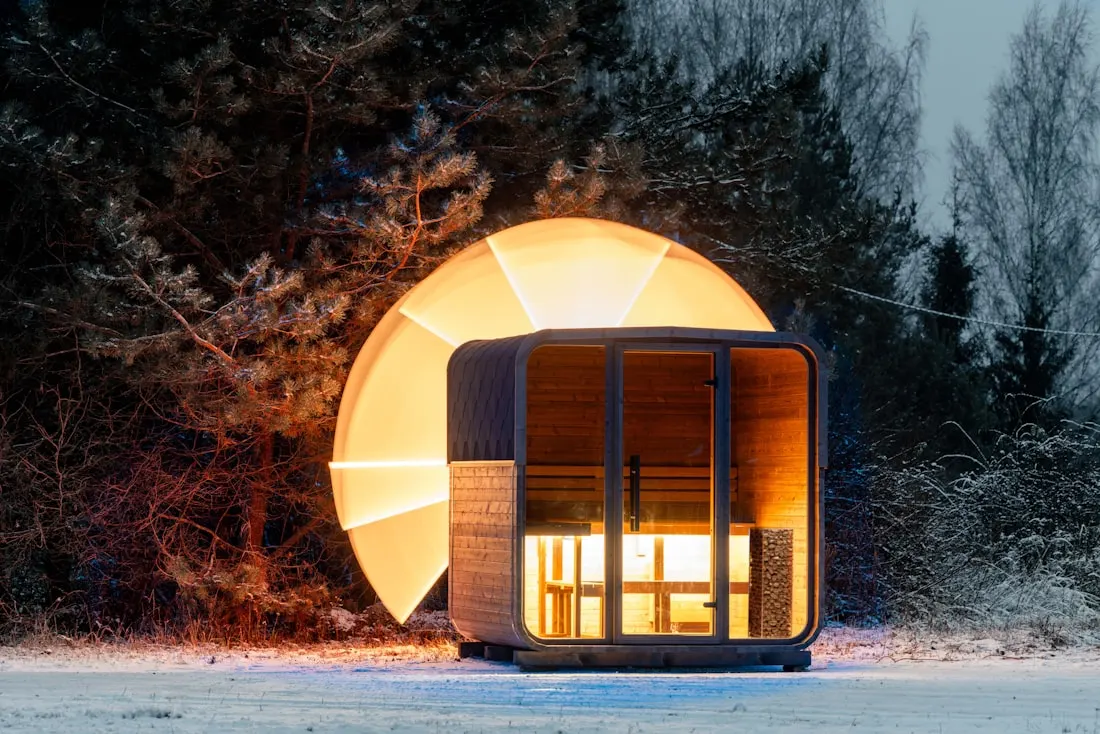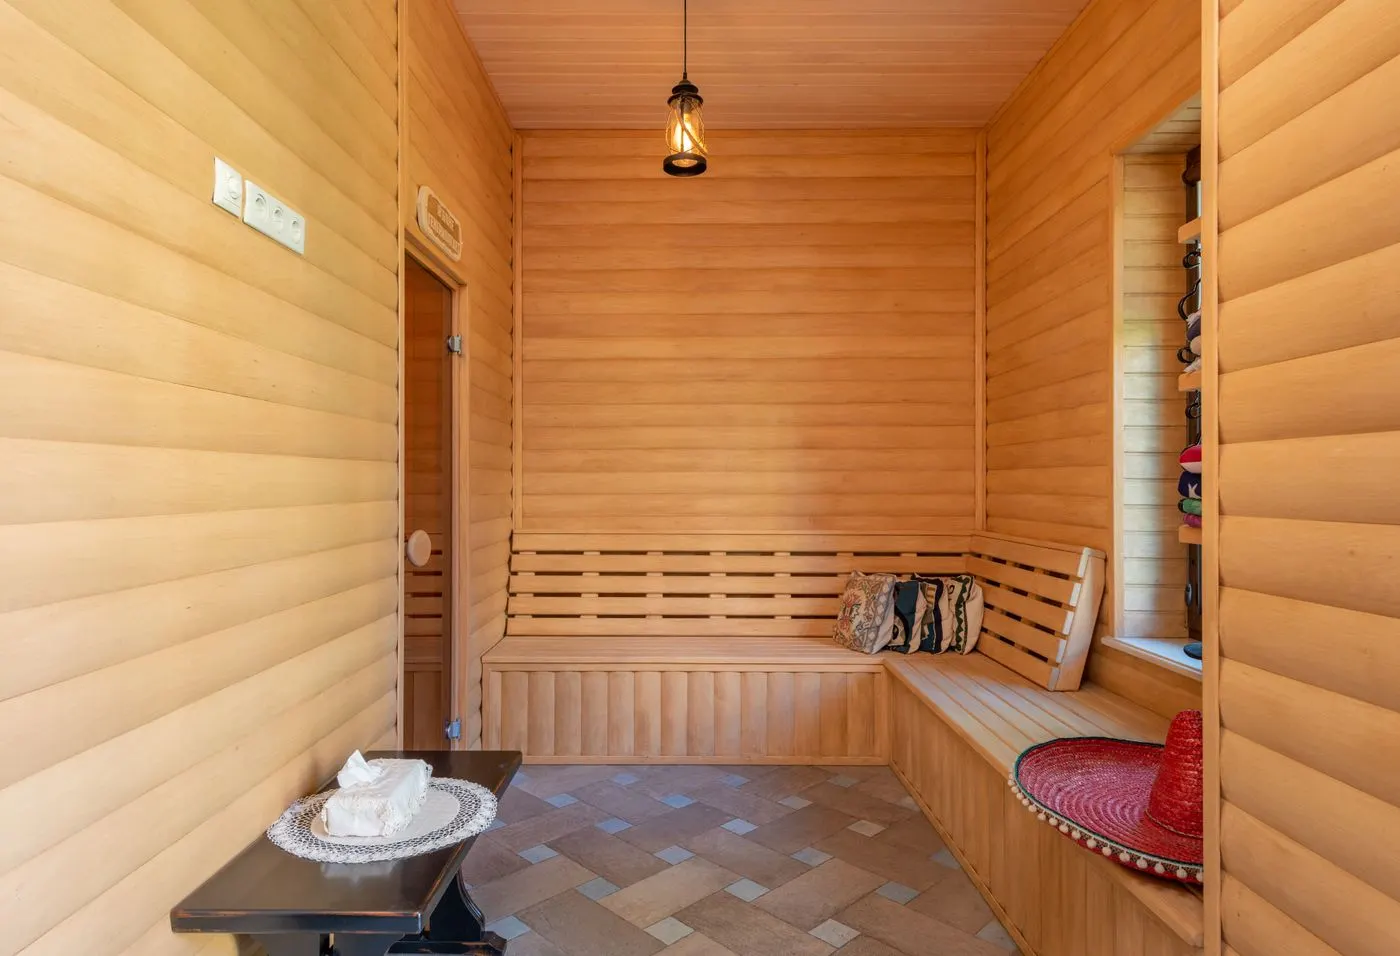
Size an outdoor sauna around how many people you want to seat at once and how they'll sit, since bench length is the real capacity limit — allowing enough bench for someone to sit, and more to lie down. A small 2–3 person sauna is compact and cheap to run; a 4–6 person sauna suits families and guests but takes longer to heat and costs more to run. Keep the ceiling low enough to reach good heat at bench level. Match the size to real, regular use rather than the largest gathering you can imagine, because a bigger sauna is slower and costlier every session.
Before you buy a prefab or draw up a custom build, one question shapes everything else: how big? Sauna size drives the heater you need, how long it takes to warm up, what it costs to run, and how many people can share a session. Bigger isn’t better — it’s slower and costlier every time. This guide helps you size an outdoor sauna around your real, regular use.
Start with capacity: how many, sitting how
The honest first question is how many people you want to seat at once — and, crucially, how they’ll sit. The real capacity limit isn’t floor area, it’s bench length:
- Enough bench for each person to sit comfortably.
- More if anyone wants to lie down.
A sauna’s “person” rating comes from its bench, so plan the bench around the number you actually want to seat. See sauna bench design for layout.
Small vs large: the trade-off
| Size | Suits | Warm-up | Running cost |
|---|---|---|---|
| 2–3 person | Couples, small families, small yards | Fast | Low |
| 4–6 person | Families, guests, entertaining | Slower | Higher |
A bigger sauna seats more but has more air and surface to heat, so it takes longer to warm up, needs a bigger heater, and costs more to run every session — even when you bathe alone. See running cost.
Size to real use, not the biggest gathering
The most common sizing mistake is planning for the largest party you can imagine — the occasional six guests — and then heating that big room, slowly and expensively, for the two people who actually use it most nights. Instead:
- Size to your regular, real use.
- Accept that the rare crowd can take turns or bathe warm-and-cosy rather than dictating the build.
A modest sauna you fire up often usually beats a large one that’s a chore and an expense to heat.
Ceiling height: keep it low
Sauna ceilings are kept low on purpose. Because heat stratifies — warm air rises — a very high ceiling just wastes heat up top where no one sits. A low ceiling puts the warm layer at bench level, where the bathers are, with the upper bench set high in the heat. Follow the design guidance, but the principle is: low ceiling, heat where you sit.
Layout within the size
Within your footprint, the layout matters as much as the raw dimensions:
- Bench arrangement — one tier or two, straight or L-shaped — sets real capacity.
- Door and heater placement eat into usable space.
- A changing area adds footprint outside the hot room.
Plan the layout, not just the outside dimensions.
Prefab vs custom sizing
- Prefab models state a capacity and size — read it as comfortable capacity, and check the bench length.
- Custom builds let you size the bench and room exactly to your use — plan around seated (and reclining) bathers.
Common mistakes
- Sizing for the rare crowd, then paying to heat it every night.
- Judging capacity by floor area instead of bench length.
- A ceiling too high, wasting heat above the benches.
- Forgetting the changing area in the overall footprint.
- Undersizing the heater for the room you chose.
Next steps
Size your sauna around regular use and bench length, keep the ceiling low, and remember every extra cubic metre costs warm-up time and money each session. Then size the heater to the room, plan the layout and benches, and weigh prefab vs custom to match the size you’ve chosen.
Frequently asked questions
What size sauna do I need for my family?
Size it around how many people sit at once and how they sit. Bench length is the real limit — you need enough for each person to sit comfortably, and more if anyone wants to lie down. A 2–3 person sauna suits a couple or small family; a 4–6 person suits larger families and guests. Match it to regular use, since a bigger sauna heats slower and costs more every session.
How many people fit in an outdoor sauna?
It depends on bench length and layout, not just floor area — capacity is set by how much bench there is to sit on. As a rough guide, allow enough bench width for each seated person, and more for anyone lying down. Manufacturers state a capacity for prefab models; for a custom build, plan the bench length around the number you actually want to seat at once.
Is a bigger sauna better?
Not necessarily. A bigger sauna seats more people, but it takes longer to heat, needs a larger heater, and costs more to run every session — so it's slower and more expensive even when you're bathing alone. Size it to your regular use, not the largest gathering you can imagine. Many people find a modest sauna they use often beats a large one that's costly to fire up.
How tall should a sauna ceiling be?
Low enough that the heat reaches you at bench level, since warm air rises and stratifies — a very high ceiling wastes heat up top where no one sits. Sauna ceilings are typically kept low for this reason, with the upper bench set up in the warm layer. Follow the design or heater guidance, but the principle is a low ceiling so the heat is where the bathers are.
Does sauna size affect warm-up time and running cost?
Yes, significantly. A larger room has more air and surface to heat, so it takes longer to warm up and needs a bigger heater and more energy or firewood every session. A smaller sauna heats faster and costs less to run. This is why sizing to your real, regular use matters — capacity you rarely need costs you time and money every single time you bathe.
What's a good size for a 2-person sauna?
A compact footprint with a bench long enough for two to sit, or one to lie down, is enough for a 2-person sauna — these are quick to heat and cheap to run, which makes them popular for couples and small yards. The exact dimensions vary by design and whether you want room to recline. Prefab 2-person models state their size; for a custom build, plan the bench around two seated bathers.